

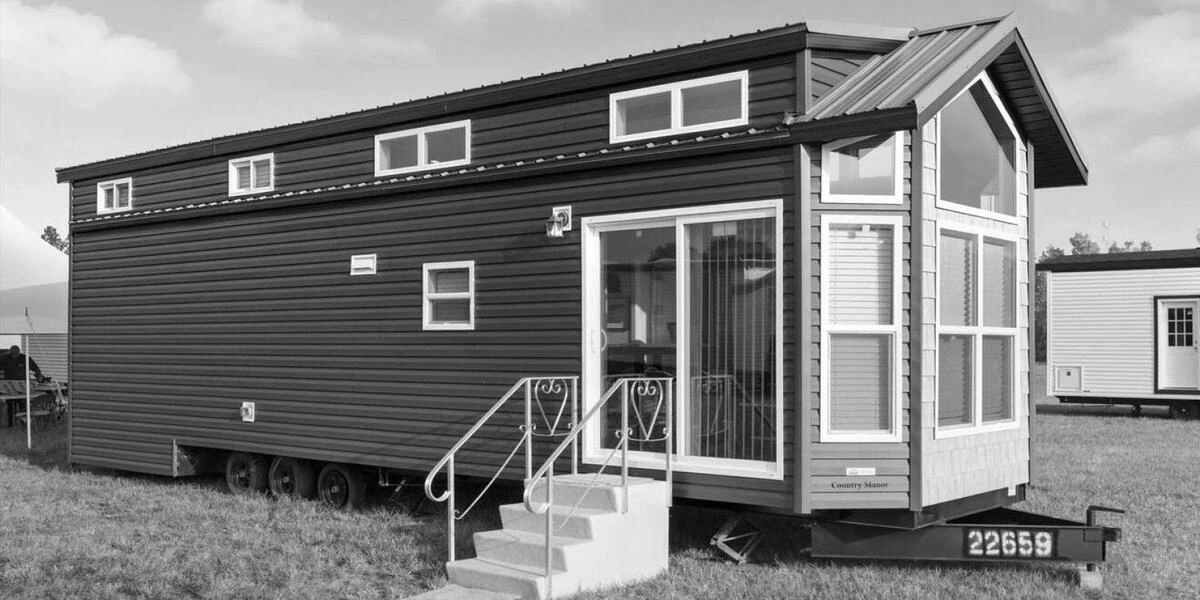
2027 Fairmont Park Models® Country Manor Series US 11371S
Miles: 0 • VIN: CFPUS4133V4323261 • Stock #: 48PM102
- Dealer Services Fee+$599
- Kunes RV Price$80,594
Vehicle Specification
Features
- Mid Bath
- Rear Bed
- Mid Kitchen
- Rear Loft
Hours
- Sunday:Closed
- Monday:9:00am - 7:00pm
- Tuesday:9:00am - 7:00pm
- Wednesday:9:00am - 7:00pm
- Thursday:9:00am - 7:00pm
- Friday:9:00am - 6:00pm
- Saturday:9:00am - 5:00pm
Address and contact information
1710 Hwy 14 West, Janesville, WI 53545
(608) 305-2167
Dealer Price
2027 Fairmont Park Models® Country Manor Series US
11371S
Confirm Availability
Estimate your payment
Get a quick payment estimate based on basic loan terms.
Basic information
Description
FAIRMONT PARK MODELS COUNTRY MANOR US
(2027) These Typical Features Vary by Model
GENERAL
• 8-inch Steel I-Beam Construction
• 30 PSF Rafters, 16-inch On Center
• 2/12 Roof Pitch — 6/12 Dormer Roof Pitch per Print
• 7/16" Roof Decking
• 2" x 4" Sidewalls, 16" O.C.
• 7/16" OSB Sheathing Under Siding
• ½" Drywall Décor Vinyl Covered Walls
• 2" x 6" Transverse Floor Joist 16" O.C.
• 19/32" OSB Tongue & Groove/Glued & Screwed
4' x 8' Floor Decking
• Steel Strapping from Truss & Floor to Sidewall
DOORS
• Raised 6-Panel White Interior Passage Doors
• 10 Lite Rear Door w/Deadbolt & Storm – Per Plan
• Vinyl Thermopane Patio Door per Plan
ELECTRICAL
• Porch Light at Exterior Doors
• GFI Breakers Per Code
• 50 Amp Service w/25' Supply Cord
• Safe House Pkg. – Smoke Detector, LP Detector,
Fire Extinguisher, & GFI Receptacles
• Exterior GFI Receptacle - Doorside Waterproof
• Underbelly Receptacle Near Fresh Water Inlet for
Heat Tape or Heated Hose
• Recessed Overhead LED Lights Throughout
• 3 TV Jacks – Master BR, LR & Loft
• USB Port & Receptacle at Bedroom Nightstands
FLOORING
• Shaw Carpet in Sunken Bedroom, Loft & Stairway
• 5 lb. Rebond Pad
• Congoleum® Roll Goods Bath, Kitchen, Flat Floor
Bedroom & Living Room
DÉCOR
• Wingate Wood Cornice Boards to Match Cabinets
• 2" Blinds, Selected Windows
• Vertical Blind for Patio Door
• Residential Crown Molding & Door Trim
• 1/2" Residential Textured Drywall Cathedral Ceilings
(Better Insulated & More Sound Proof)
• Bedspread, Pillows, & Shams — 3 Decor Color
Choices (Blue, Brown & Grey)
WINDOWS
• Kinro® Egress Windows in All Bedrooms
• Kinro® Thermopane Vinyl Dual Glaze Low E White
Single Hung Gridded Windows
• Transom Windows LR, Loft & Bedroom per Plan
CABINETRY
• 4 Cabinet Color Choices
• Hardwood Shaker Cabinets & Stiles
— In Screwed
• European Style Hidden Cabinet Hinges
• Side Mounted Metal Drawer Guides w/Dovetail
Wood Construction
• High Pressure Dual Laminated Countertops &
Backsplash
• Tip Out Trays at Kitchen Sink
• Adjustable Overhead Shelving
• Bedside Nightstands w/Receptacle, USB Port &
Overhead Cabinets and Shelf
FURNITURE
• Queen Slide-a-Bed Sleeper Sofa & Recliner
• Drop Leaf Dinette Table w/4 Charis OR PC-1384
Island w/4-24" Swivel Stools or Chairs
• Queen Bed w/Metal Bed Frame & Pillow Top
Mattress
APPLIANCES
• Stainless Steel Whirlpool® Appliances
• Whirlpool® Frost Free Refrigerator
• Whirlpool® 30" Gas Range
• Microwave Above Range
PLUMBING
• Double Bowl Stainless Steel Kitchen Sink
• High Arch Chrome Kitchen Faucet w/Pull Out
Sprayer
• 16 Gallon Gas/Electric/DSI Quick Recovery Water
Heater
• Residential Ceramic Commode
INSULATION
• R-19 Fiberglass Blown Insulation in Roof
• R-13 Fiberglass Kraft Backed Insulation in Sidewalls
• R-22 Fiberglass Insulation in Floor
• HomeGuard™ Exterior Weather House Wrap Wind
Barrier
HEATING
• 40,000 BTU Gas Furnace
• 5" x 12" Residential Aluminum Heat Ducts
• 4" x 10" Floor Registers
EXTERIOR
• Detachable Hitch
• Royal Dutch Lap Vinyl Siding
• Owens Corning® Architectural Shingled Roof w/
Lifetime Warranty
• Ice & Water-Weather Lock Under Shingles — Full
Roof Coverage
• Ventilated Soffit
• Ridge Vent
• Residential Step Flashing at Dormer Transition
• Innovent® Vent Chutes in Roof
• Woven Shepweave Underbelly
POPULAR OPTIONS
• Pro Pac Air Conditioning - 13.5K BTU
• Wall Mount Loft Air Conditioner
• Metal Roof
• Metal Underbelly
• White Vinyl Exterior Corner Posts
• 100 amp Service (Direct Wire - No Power Cord)
• 26" or 48" Fireplace - with or without Stone per Plan
• 20 Gallon Electric Water Heater
• Black Water Holding Tank w/Marine Toilet per Plan
(N/A on models 100176's, 100177, 100187's &
100188S Models)
• Gray Water Holding Tank per Plan (N/A on models
100176's & 100177, 100187's & 100188S Models)
• Glass Tub/Shower Door
• Shower IPO Tub/Shower
• Palisades Shower w/Glass by-pass Doors per plan
• Black Hardware
• Black Door Levers
• Black Faucets
• Ceramic Backsplash - Kitchen & Bath
• Stainless Steel Farmers Sink (Not available on all
100147's & 100188's Models)
• Solid Surface Countertops
• Sectional w/Sleeper Sofa
• 15-Lite Door w/Dual Sidelites IPO Patio Door per
Plan
• Loft Entertainment Center
• End Tables
• Washer/Dryer Prep or Install (Not available on all
100147's & 100185M Models)
• Lighted Ceiling Fan
• Patio Door w/Integrated Blinds
• Lift Up Platform Bed with Pillowtop Mattress
• Hitch Plates off hitch end - FLAT FLOORS ONLY
• Exterior Shake Siding - As Accent
• 20' Solar Awning
Dealership Information
Sunday
Closed
Monday
9:00am - 7:00pm
Tuesday
9:00am - 7:00pm
Wednesday
9:00am - 7:00pm
Thursday
9:00am - 7:00pm
Friday
9:00am - 6:00pm
Saturday
9:00am - 5:00pm

2027 Fairmont Park Models® Country Manor Series US
11371S
